Leave a Message

Thank you for your message. I will be in touch with you shortly.

12637 N 31ST Street
12637 N 31ST Street
12637 N 31ST Street
12637 N 31ST Street
12637 N 31ST Street
12637 N 31ST Street
12637 N 31ST Street
12637 N 31ST Street
SEE ALL PHOTOS
12637 N 31ST Street
12637 N 31ST Street
12637 N 31ST Street
12637 N 31ST Street
12637 N 31ST Street
12637 N 31ST Street
12637 N 31ST Street
12637 N 31ST Street
Courtesy of Apex Residential, Michael Penka Listing Contact: 602-329-1717 
Sold

12637 N 31ST Street

12637 N 31ST Street, Phoenix, AZ 85032

$545,000
$545,000

12637 N 31ST Street

3 Beds 2 Baths 1,456 Sq.Ft. 7,889 Sq.Ft.

Description

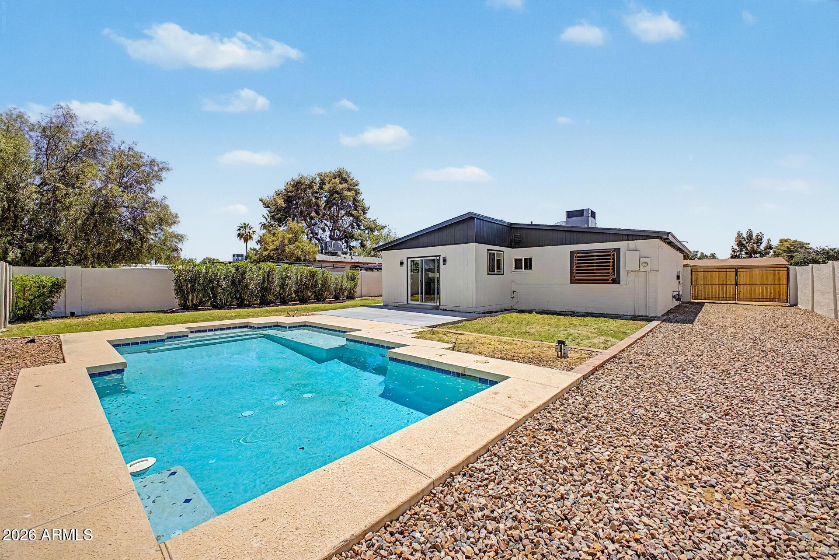
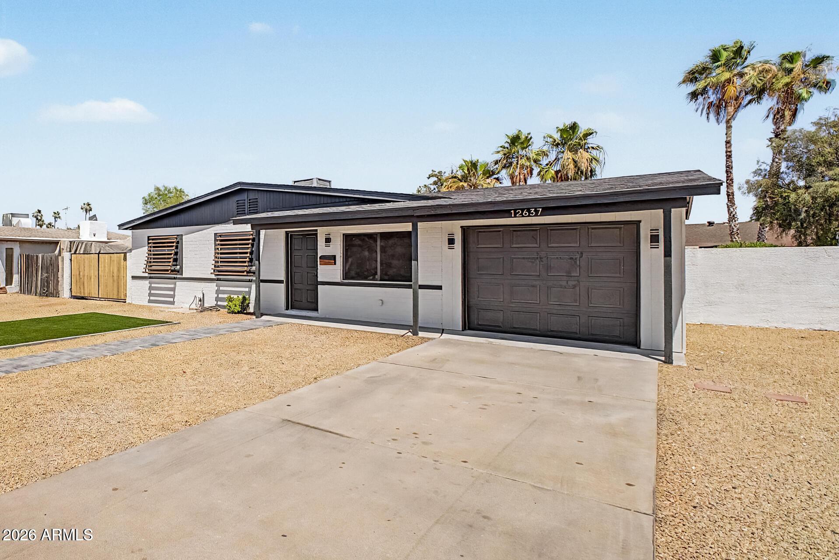
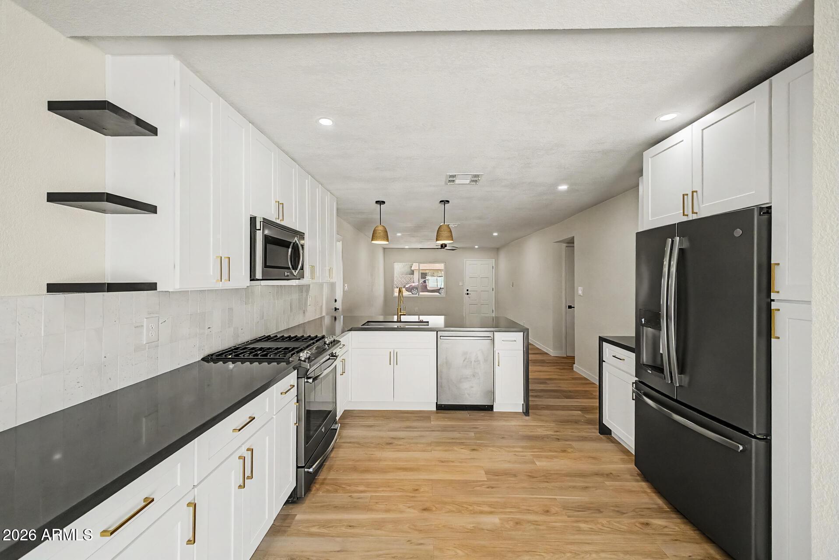
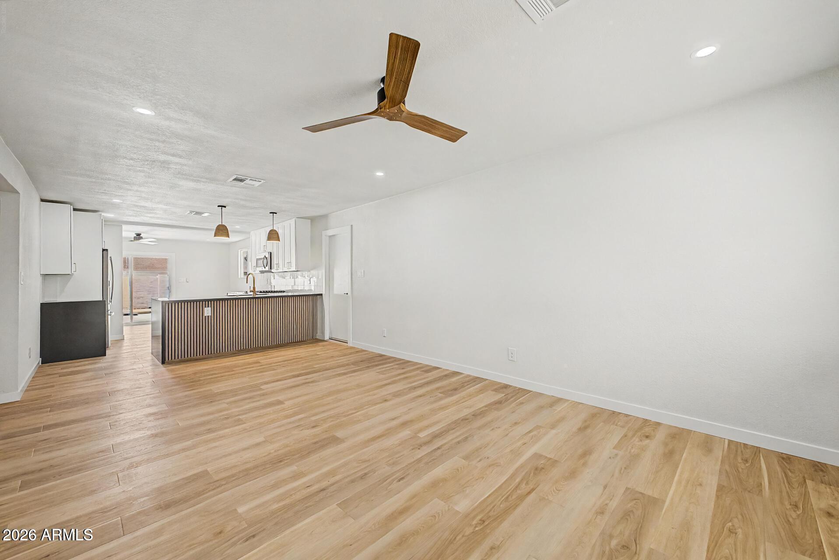
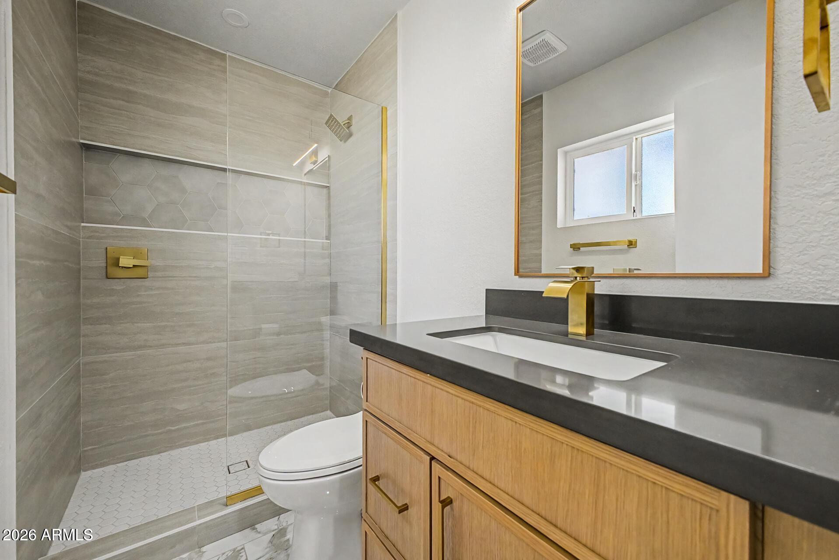
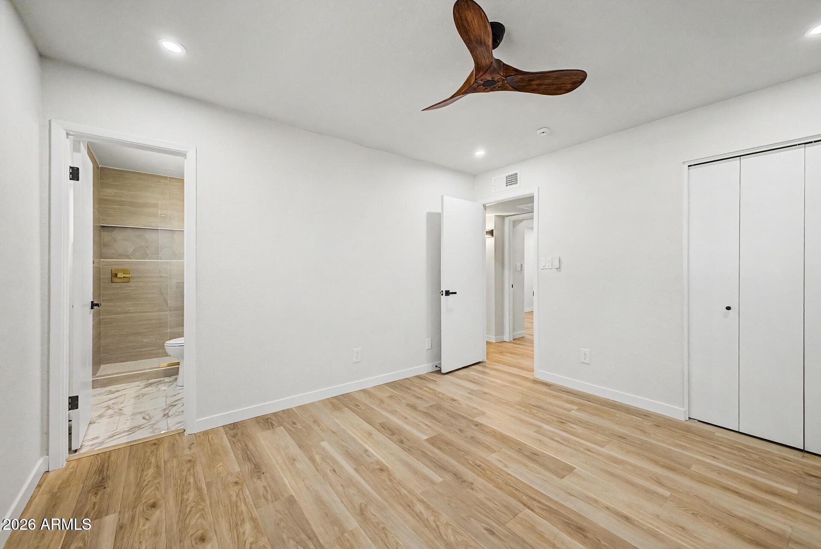
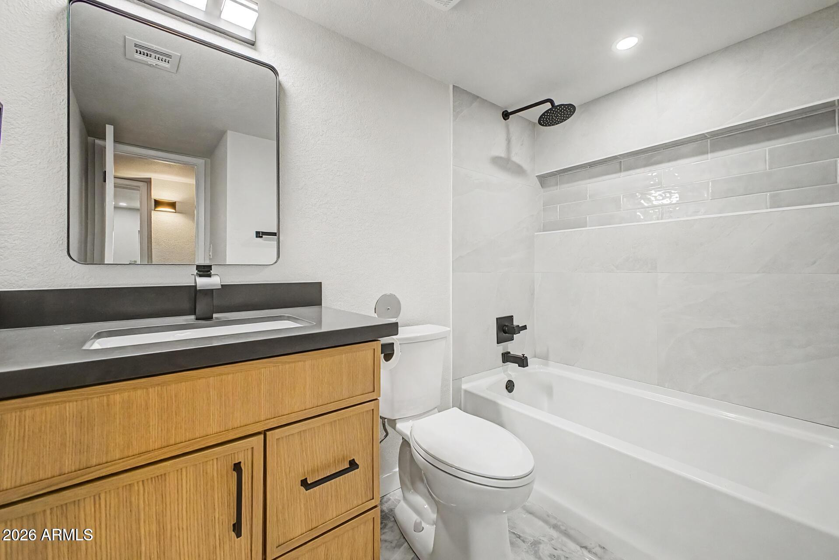
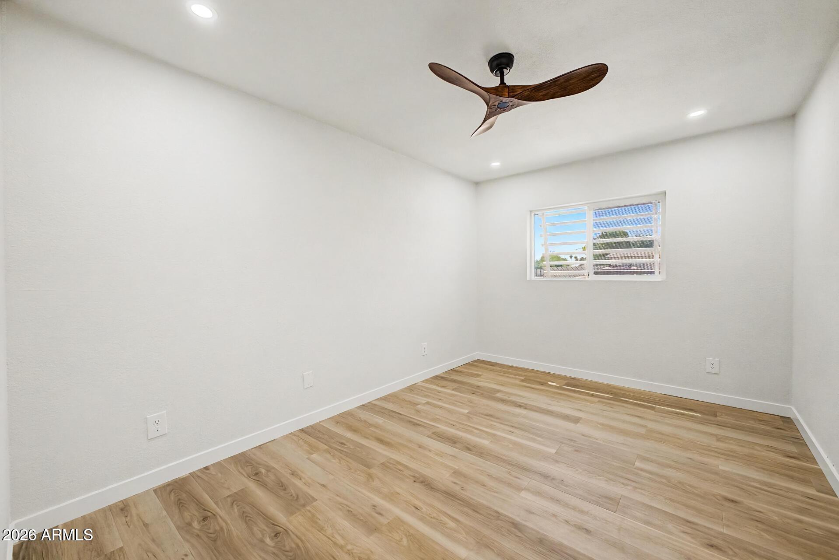
This fully remodeled 3-bed, 2-bath Phoenix home is move-in ready with nothing left to do but enjoy it. Curb appeal shines with fresh landscaping, artificial turf, a new RV gate, and a 1-car garage, all under a brand-new roof. Inside, an open-concept layout flows beautifully with new oak-style LVP flooring, updated windows and doors, and modern light fixtures throughout. The kitchen impresses with quartz counters, tile backsplash, white shaker cabinets, stainless steel appliances with gas range, and a breakfast bar peninsula. Both bathrooms are fully updated with contemporary finishes. Sliding doors connect the family room to a backyard built for entertaining, covered patio, lush lawn, and sparkling pool. Freshly painted inside and out. Close to schools, shopping, dining, and freeways.

Share Property

Location

12637 N 31ST Street, Phoenix, AZ 85032

Status

Sold

Date Sold

August 27, 2026
Mike Penka

Mike Penka

Features & Amenities

Interior

  • total bedrooms3
  • Total bathrooms2
  • full bathrooms2
  • Laundry room Inside
  • Flooring Vinyl, Tile
  • APPLIANCES Dryer, Washer, Refrigerator, Built-in Microwave, Dishwasher, Disposal, Gas Range
  • other interior Features Quartz Countertops, High Speed Internet, Breakfast Bar, 9 Flat Ceilings, No Interior Steps, 3/4 Bath Master Bdrm

Area & Lot

  • Status Sold
  • Date Sold August 27, 2026
  • Living Area1,456 Sq.Ft.
  • Lot Area7,889 Sq.Ft.
  • MLS® ID7062140
  • TypeResidential
  • YEAR BUILT1971
  • NeighborhoodPhoenix
  • Architecture StylesRanch
  • Elementary SchoolLarkspur Elementary School
  • Middle SchoolShea Middle School
  • High SchoolShadow Mountain High School
  • School DistrictParadise Valley Unified District

Exterior

  • STORIES1
  • Garage Space1.0
  • water SourceCity Water
  • PoolOutdoor
  • roofComposition
  • lot featuresEast/West Exposure, Sprinklers In Rear, Alley, Gravel/Stone Front, Gravel/Stone Back, Grass Back, Synthetic Grass Frnt, Auto Timer H 2 O Back
  • parkingAttached Garage, RV Gate, Garage Door Opener, Direct Access
  • HEAT TYPEHeat Pump
  • AIR CONDITIONINGHeat Pump, Central Air
  • sewerPublic Sewer

Financial

  • Sales Price$545,000
  • Real Estate Tax $746/yr

Work with Alec

I am here 24/7 to assist you with your home buying and selling needs from start to finish.

Follow Us on Instagram