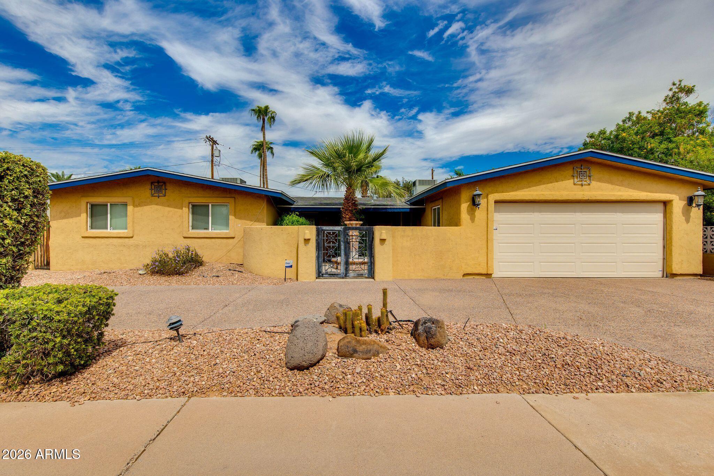
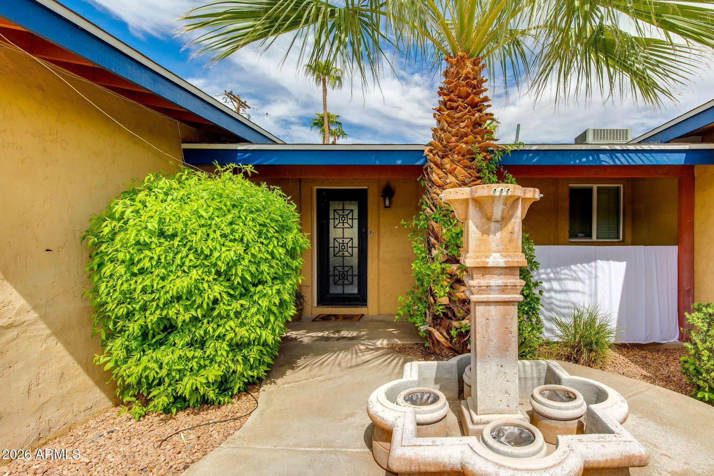
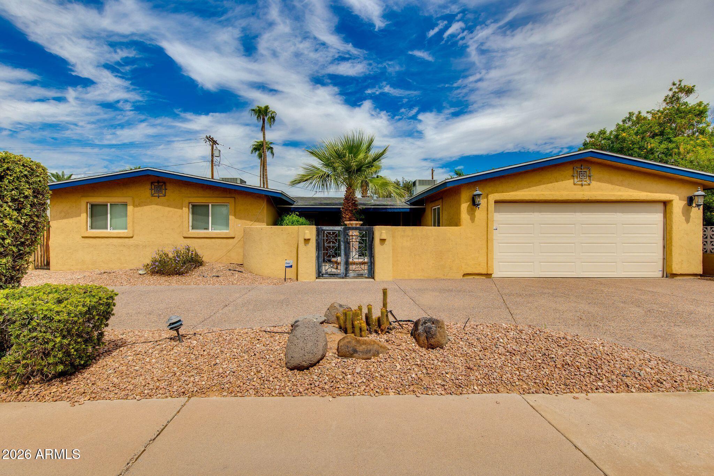
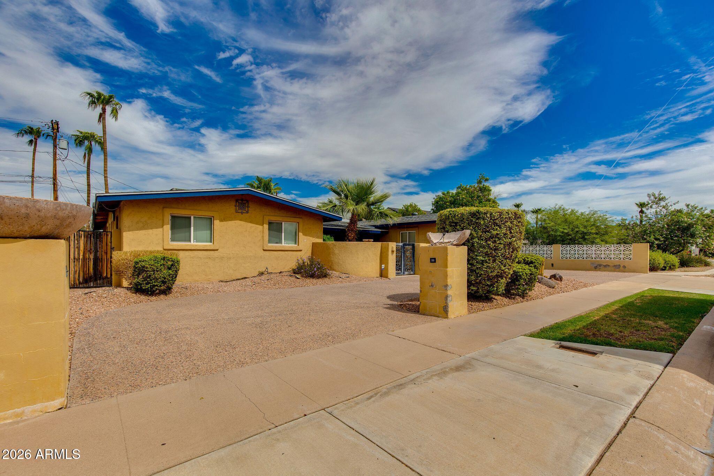
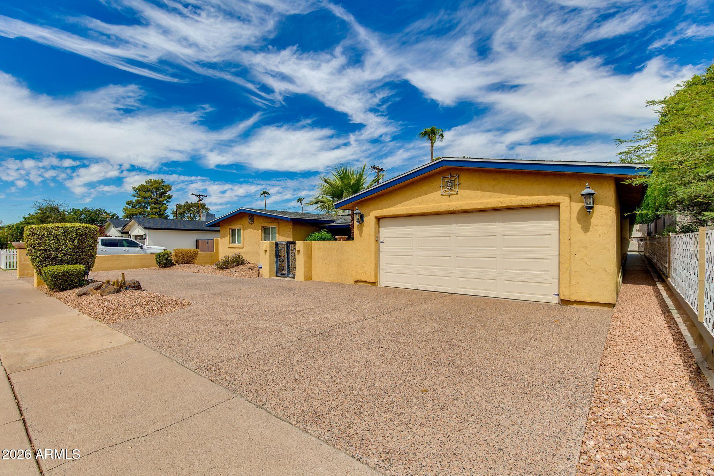
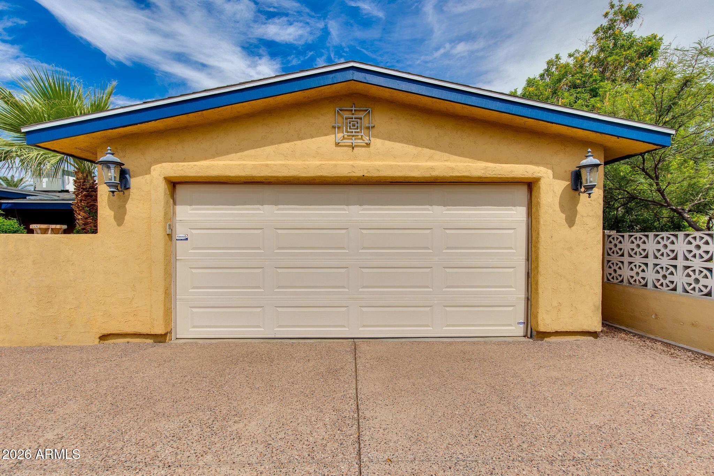
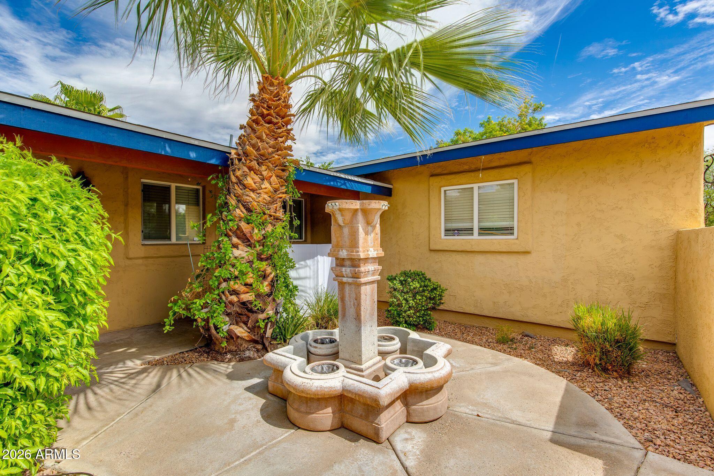
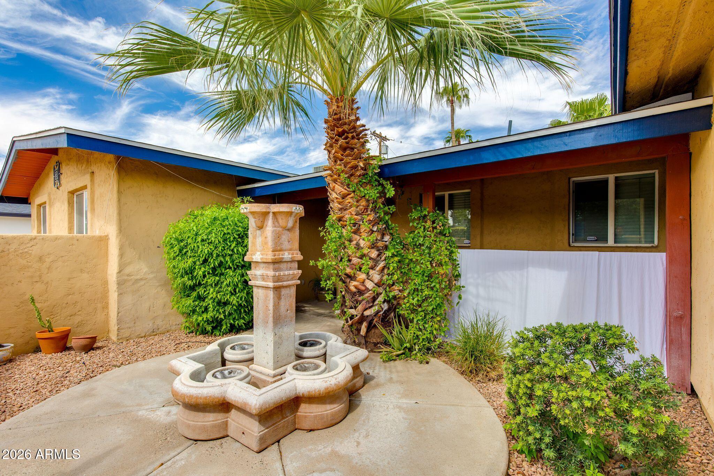
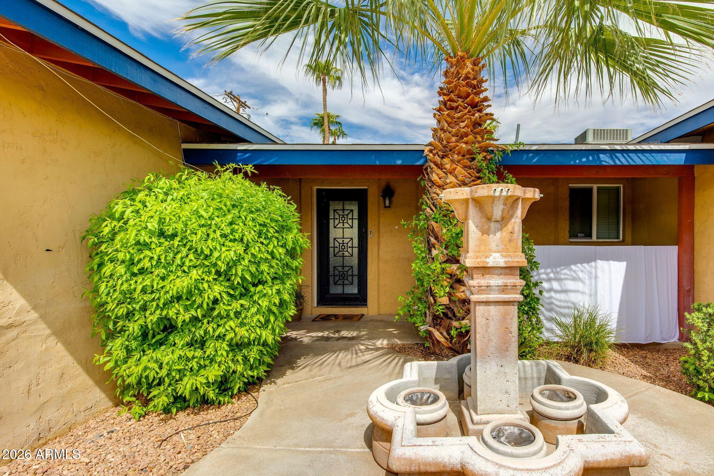
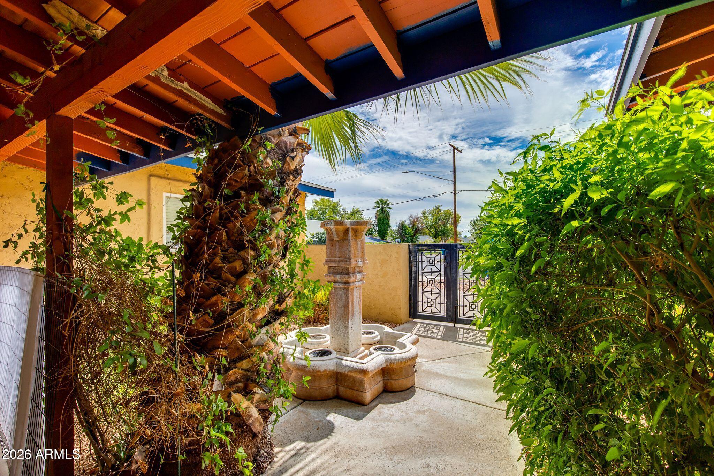
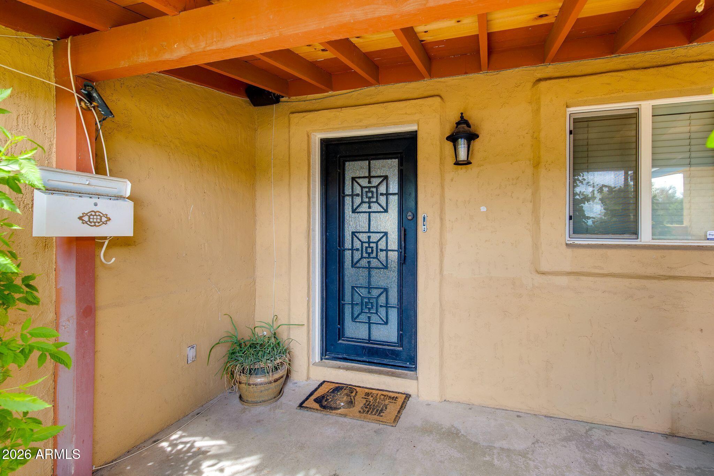
Beautifully updated 4-bedroom, 3-bath home in the desirable Camelback East area. The home features a remodeled kitchen with Silestone countertops and stainless-steel appliances, a wet bar, fireplace, French doors, and spacious living areas. Enjoy the private backyard designed for entertaining with a sparkling pool and spa, built-in BBQ, and sitting areas. Additional highlights include two master suites with walk-in closets, a circular driveway, 2-car garage, and generous side parking/storage space. Conveniently located near shopping, dining, schools, and major Phoenix attractions. Come see all this wonderful home has to offer!
APPLIANCES Dishwasher, Disposal, Gas Range, Gas Oven
other interior Features High Speed Internet, Granite Counters, Eat-in Kitchen, Breakfast Bar, No Interior Steps, Wet Bar, 2 Master Baths
Area & Lot
StatusSold
Date SoldSeptember 30, 2026
Living Area1,981 Sq.Ft.
Lot Area8,738 Sq.Ft.
MLS® ID7087219
TypeResidential
YEAR BUILT1958
NeighborhoodPhoenix
Elementary SchoolMonte Vista Elementary School
Middle SchoolMonte Vista Elementary School
High SchoolCamelback High School
School DistrictPhoenix Union High School District
Exterior
STORIES1
Garage Space2.0
water SourcePublic
PoolHeated
roofComposition
lot featuresNorth/South Exposure, Sprinklers In Rear, Sprinklers In Front, Desert Back, Desert Front, Grass Front, Auto Timer H 2 O Front, Auto Timer H 2 O Back
parkingRV Access/Parking, RV Gated, Garage Door Opener
HEAT TYPEElectric
AIR CONDITIONINGCentral Air, Ceiling Fan(s)
sewerPublic Sewer
security FeaturesSecurity System Owned
other exterior FeaturesPrivate Yard
Financial
Sales Price$750,000
Real Estate Tax$3,625/yr
Work with Alec
I am here 24/7 to assist you with your home buying and selling needs from start to finish.