
Leave a Message

Thank you for your message. I will be in touch with you shortly.

7043 W JACKRABBIT Lane
SEE ALL PHOTOS
7043 W JACKRABBIT Lane
Sold

7043 W JACKRABBIT Lane

7043 W JACKRABBIT Lane, Peoria, AZ 85383

$720,000
$720,000

7043 W JACKRABBIT Lane

5 Beds 3 Baths 3,970 Sq.Ft. 8,773 Sq.Ft.

Description

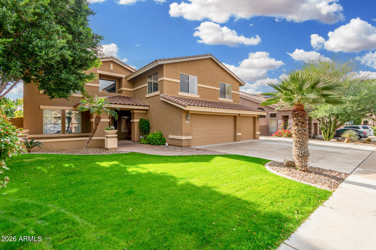
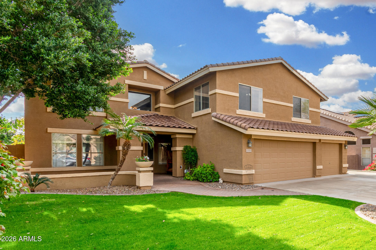
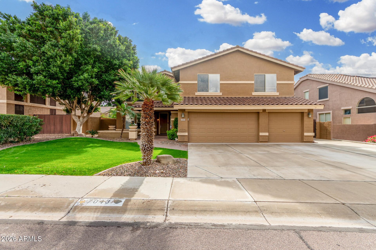
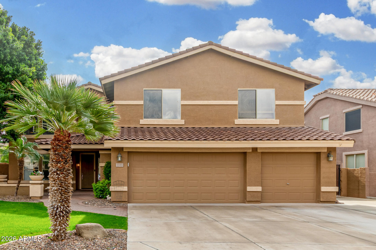
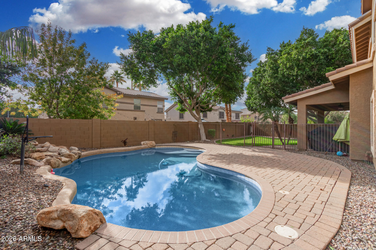
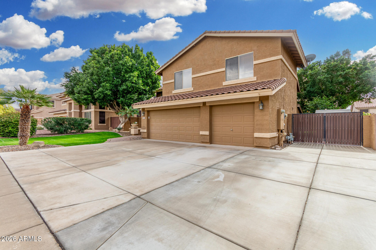
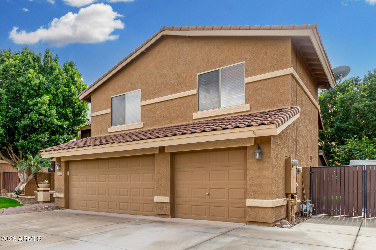
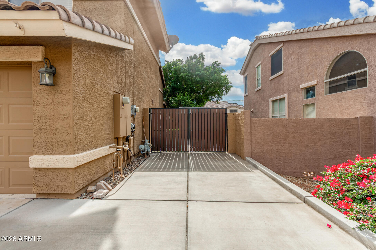


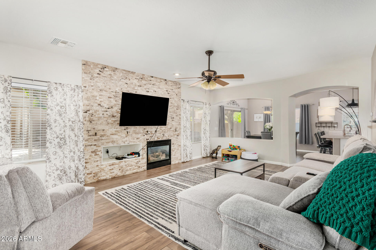
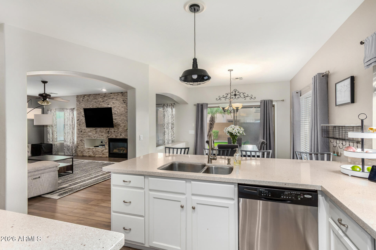
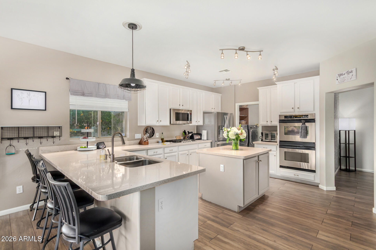

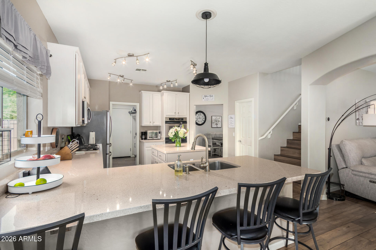
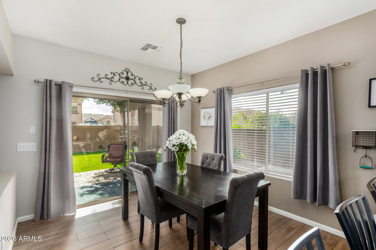

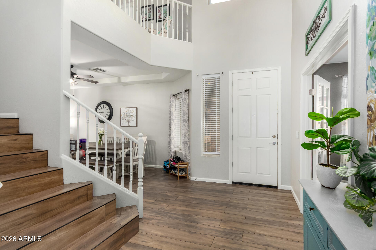
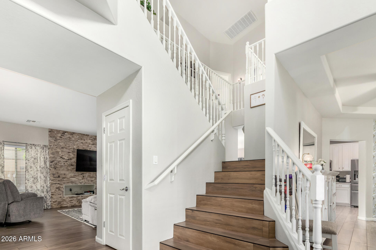
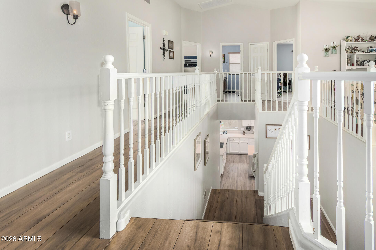
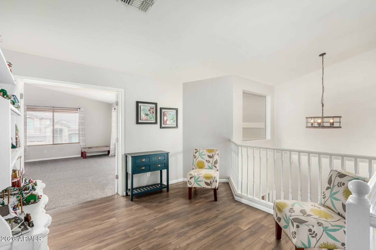
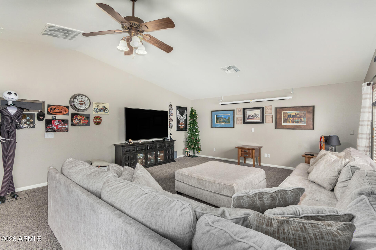
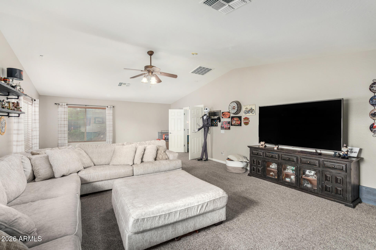
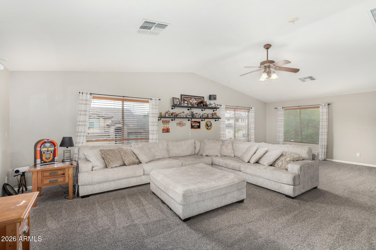

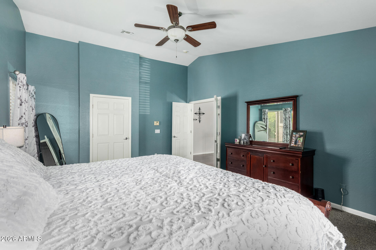
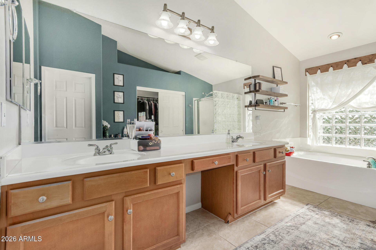
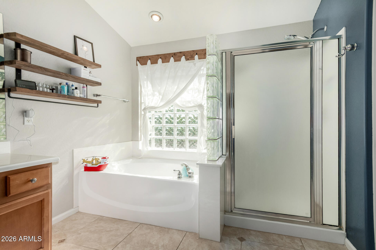
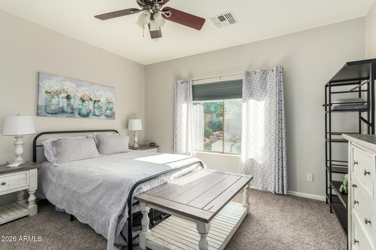
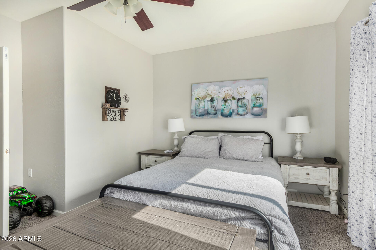
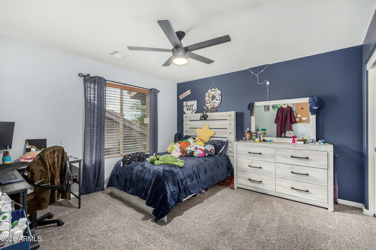
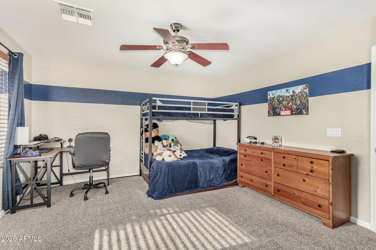
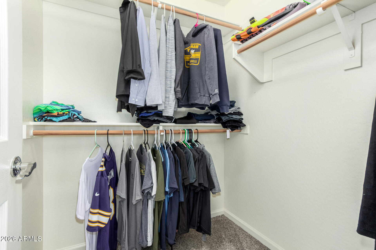
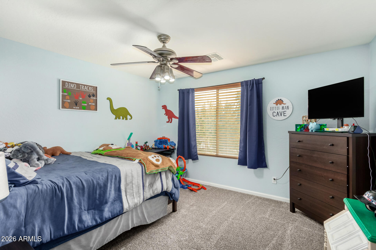
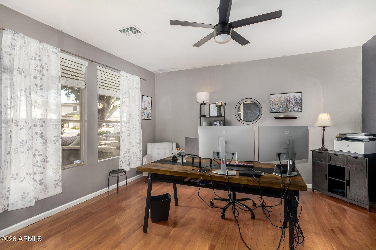
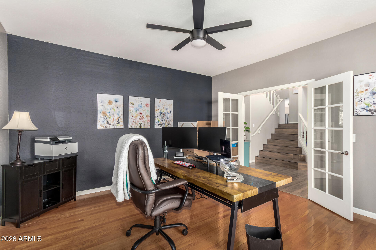
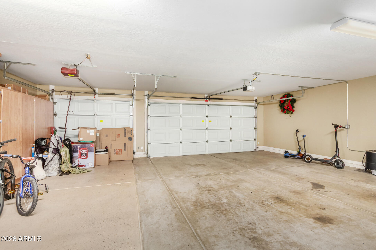
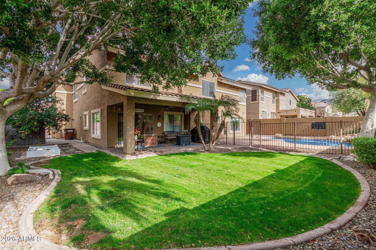
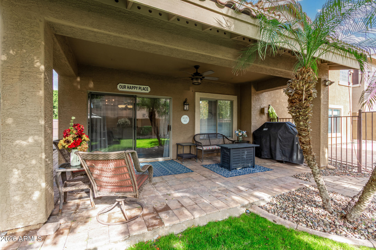
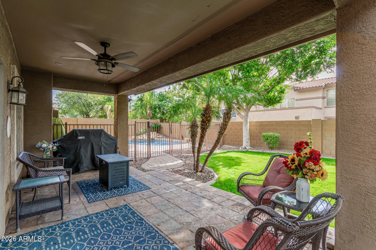
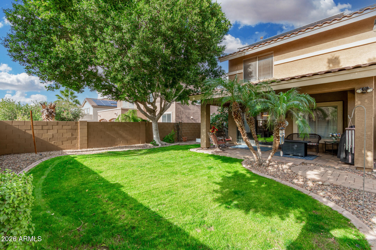

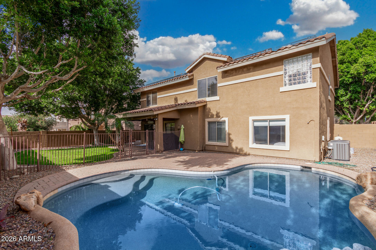
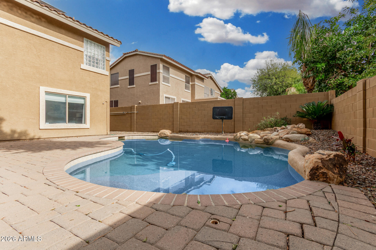
Your dream home is finally here! This enchanting 5-bedroom gem adorned with owned solar panels offers the perfect blend of comfort, style, and functionality. Featuring a grassy front yard, 3-car garage, and an RV gate. You'll surely LOVE the living room and the family room enhanced by a cozy fireplace. The kitchen displays a walk-in pantry, granite counters, a center island, track lighting, and a breakfast bar. Head upstairs to find the primary retreat, complete with soft carpet, vaulted ceilings, a walk-in closet, and an ensuite with dual sinks. Additional highlights include a den w/French doors and a super sized loft bonus room. Don't miss the private backyard, showcasing a covered patio and a fenced swimming pool. Hurry! This one-of-a-kind beauty won't last long!

Share Property

Location

7043 W JACKRABBIT Lane, Peoria, AZ 85383

Status

Sold
Angela Dansereau

Angela Dansereau

Features & Amenities

Interior

  • total bedrooms5
  • Total bathrooms3
  • full bathrooms3
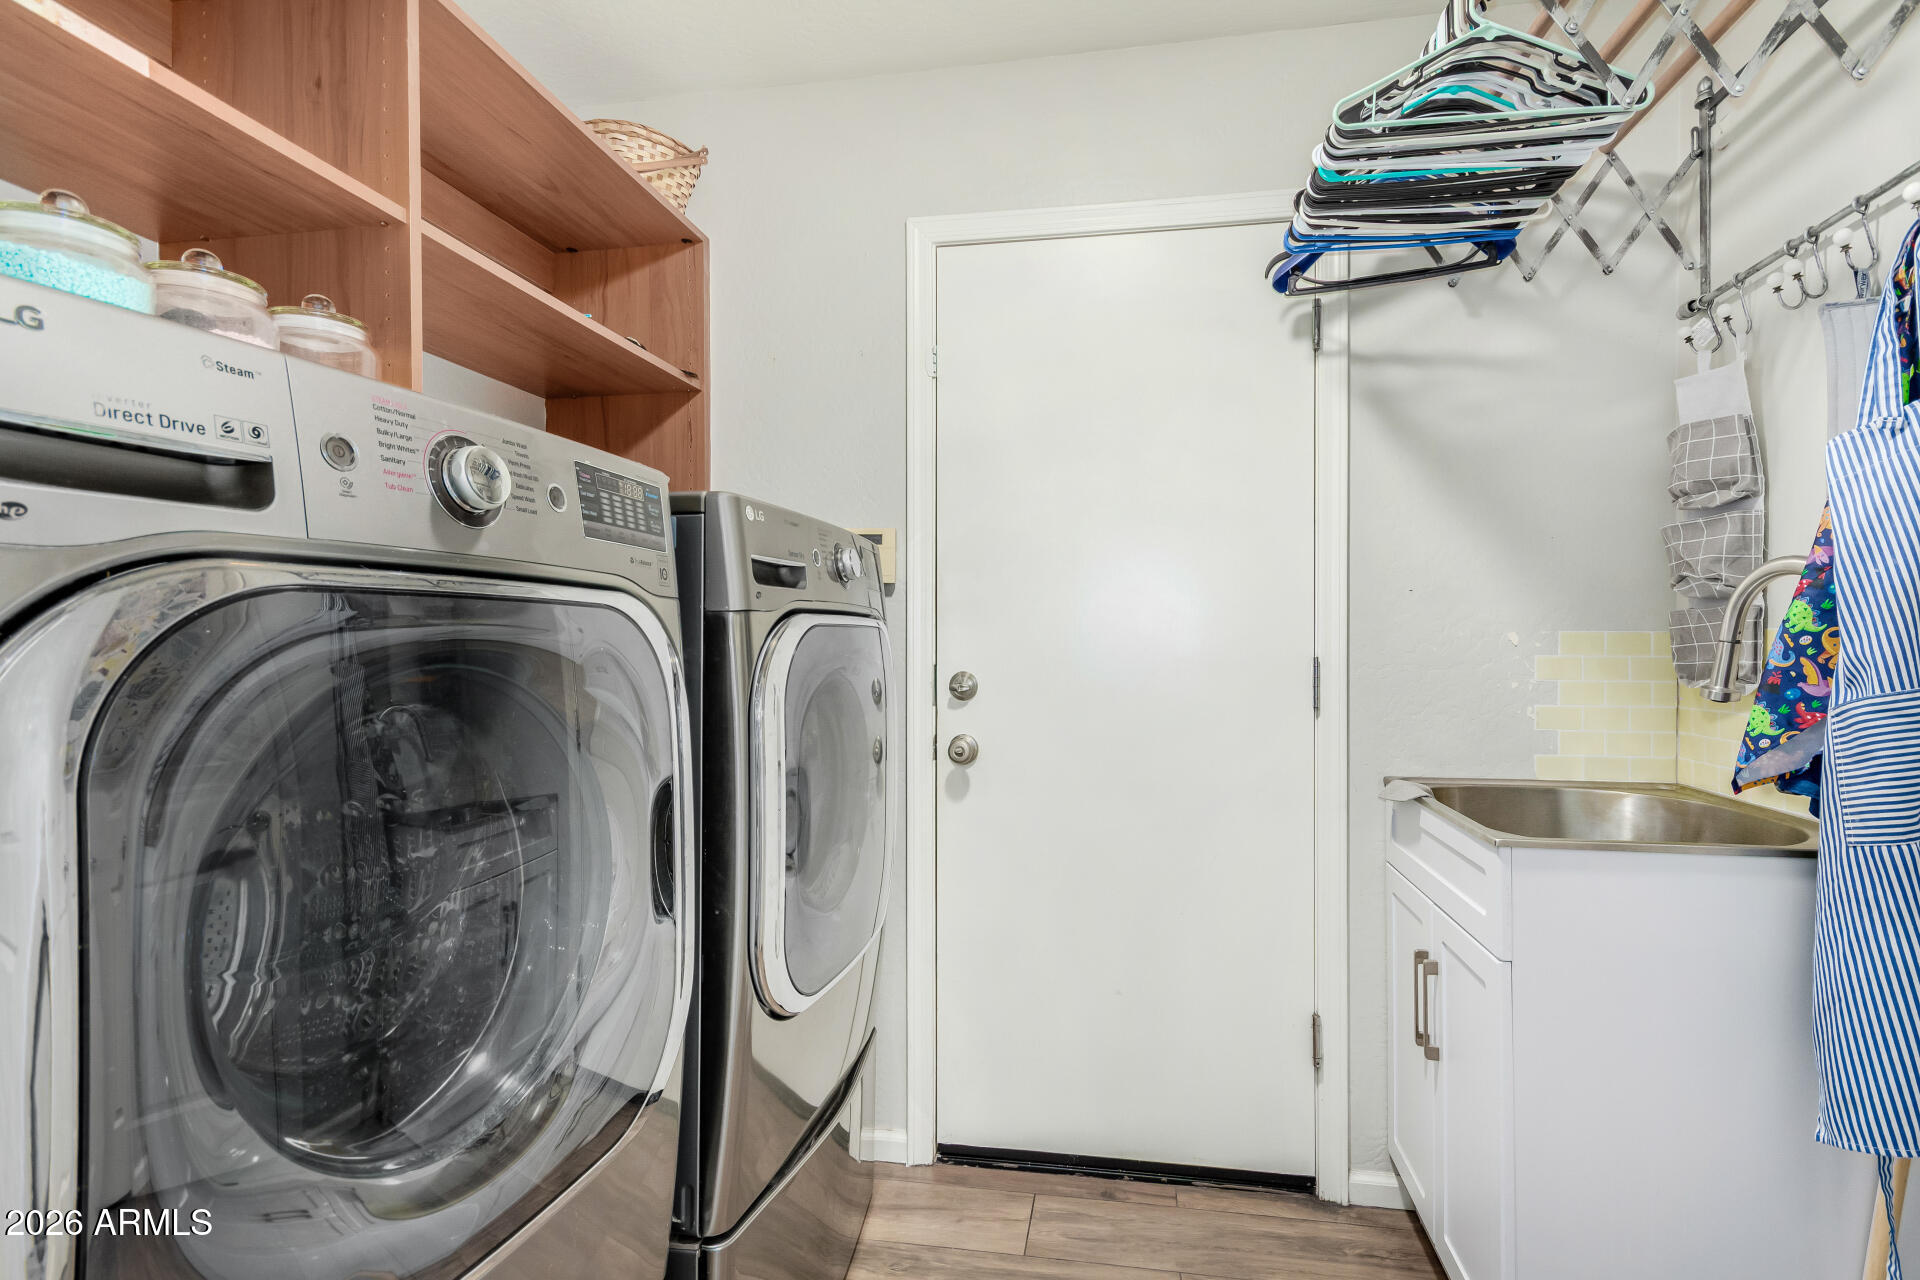
  • Laundry room Inside, Gas Dryer Hookup, Wshr/Dry Hook Up Only
  • Flooring Carpet, Tile
  • Fireplace Insert, Family Room
  • APPLIANCES Built-in Microwave, Dishwasher, Disposal, Gas Cooktop, Built-In Gas Oven
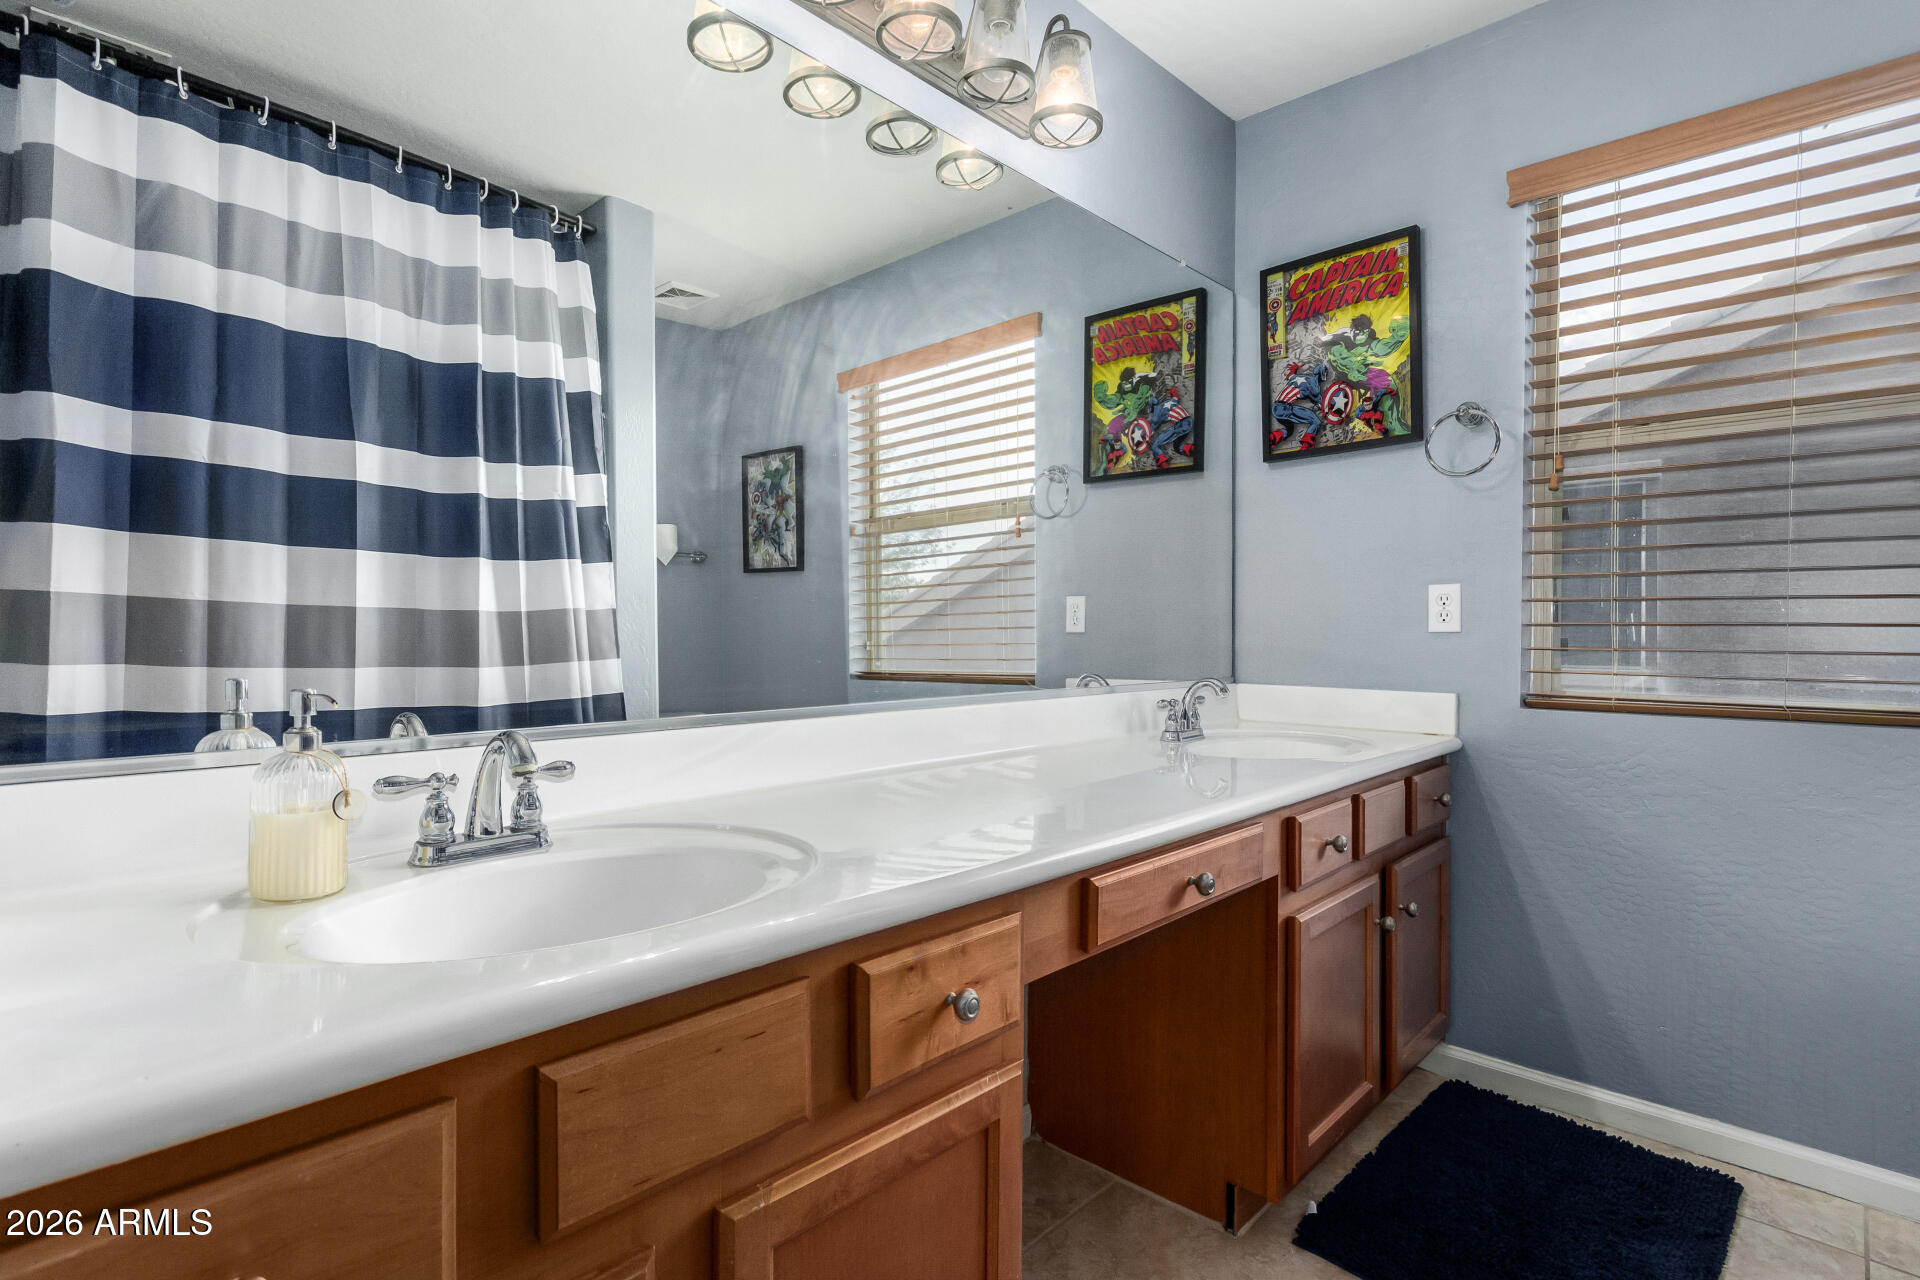
  • other interior Features Walk-in Pantry, High Speed Internet, Granite Counters, Double Vanity, Upstairs, Eat-in Kitchen, Breakfast Bar, Vaulted Ceiling(s), Kitchen Island, Full Bth Master Bdrm, Separate Shwr Tub

Area & Lot

  • Status Sold
  • Living Area3,970 Sq.Ft.
  • Lot Area8,773 Sq.Ft.
  • MLS® ID6963857
  • TypeResidential
  • YEAR BUILT2002
  • Architecture StylesContemporary
  • View DescriptionMountain(s)
  • Elementary SchoolTerramar Academy of the Arts
  • Middle SchoolTerramar Academy of the Arts
  • High SchoolMountain Ridge High School
  • School DistrictDeer Valley Unified District

Exterior

  • STORIES2
  • Garage Space3.0
  • water SourceCity Water
  • PoolOutdoor, Play Pool, Fenced
  • roofTile
  • lot featuresNorth/South Exposure, Gravel/Stone Front, Gravel/Stone Back, Grass Front, Grass Back
  • parkingAttached Garage, RV Gate, Garage Door Opener, Direct Access, Attchd Gar Cabinets
  • HEAT TYPENatural Gas
  • AIR CONDITIONINGCentral Air, Ceiling Fan(s)
  • sewerPublic Sewer

Financial

  • Sales Price$720,000
  • Real Estate Tax $3,290/yr
  • HOA $260/3 mos

Work with Alec

I am here 24/7 to assist you with your home buying and selling needs from start to finish.

Follow Us on Instagram